

Views - New Construction - Primary on Main











Address
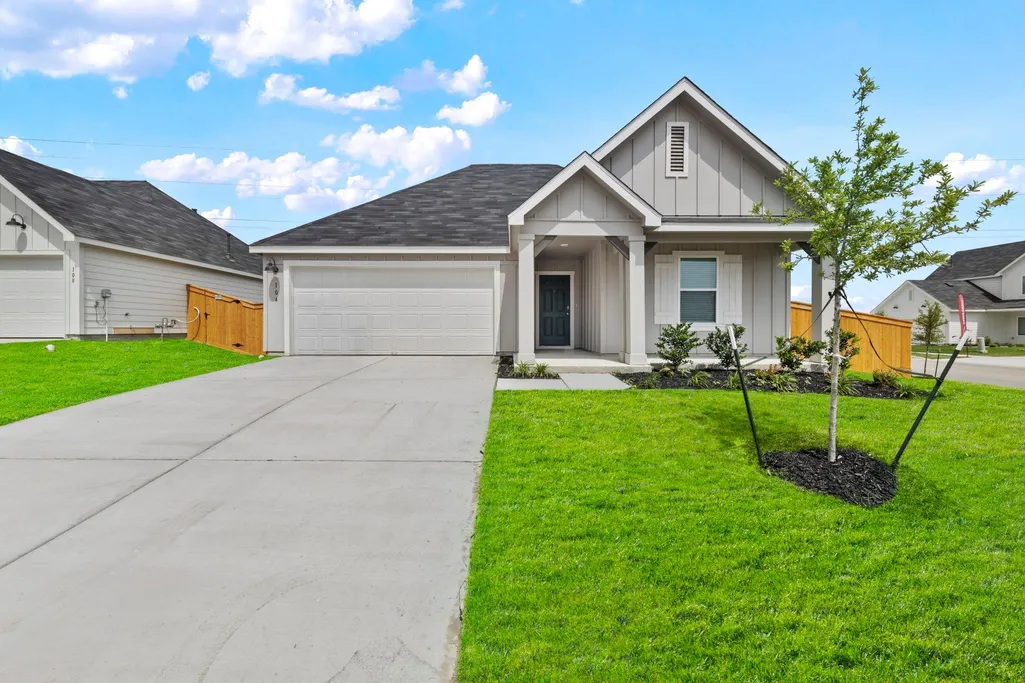
104 Wagner Way, San Marcos, TX
Price
$ 340,000
Property Attributes
- MLS#7464102
- TypeSingle Family
- Listing Status Active
- CountyHAYS
- CitySan Marcos
- AreaHS
- NeighborhoodTrace Sub Pa 13 Sec E
- Zip78666
- StyleSingle Family Residence
- Year Built2026
- Taxes$ 1031
- Price$ 340,000
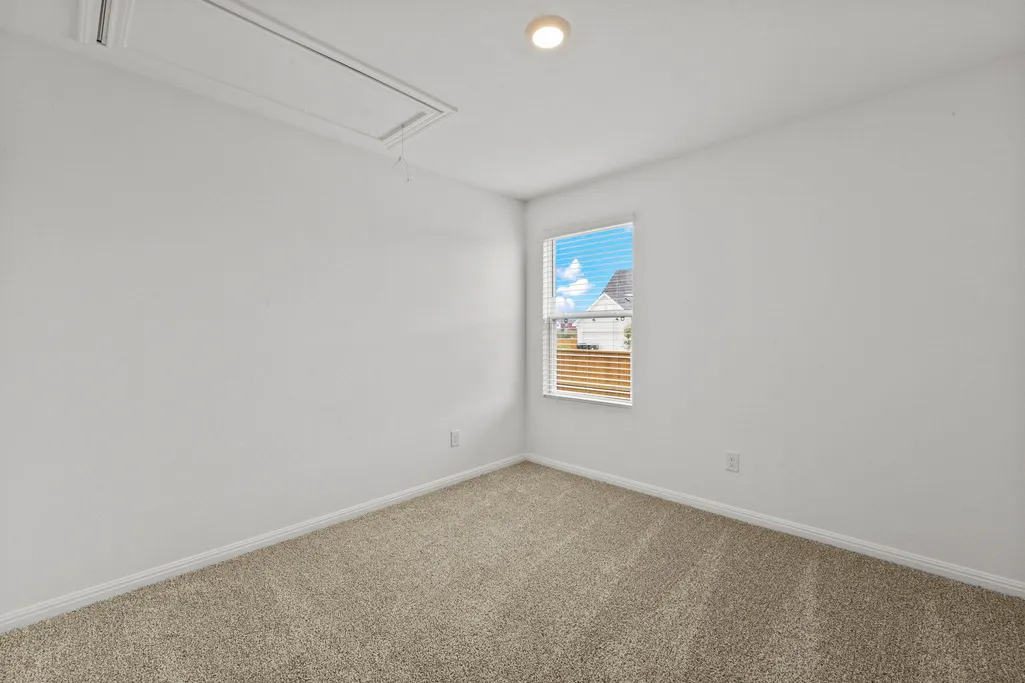
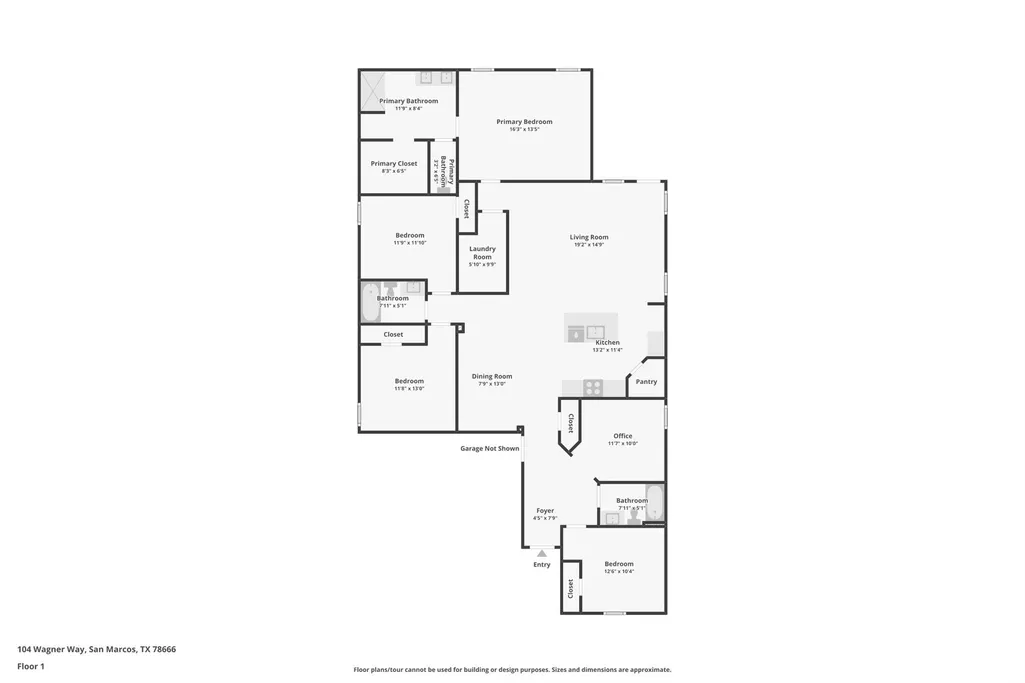
- Bedrooms4
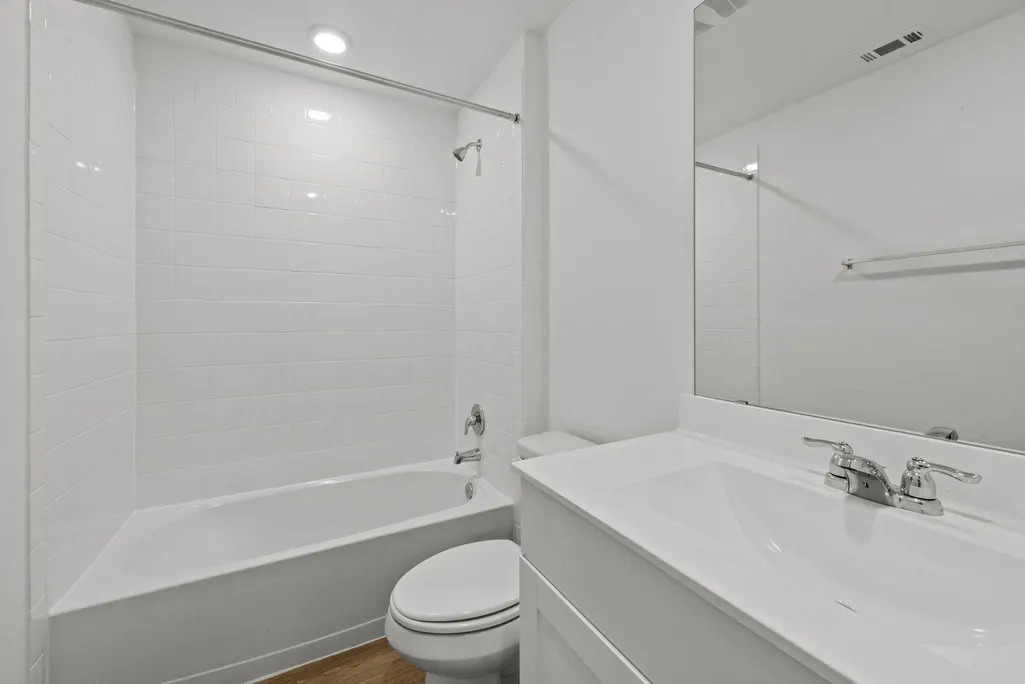
- Full Bathrooms2
- Half Bathrooms0
- Sqr Footage2034
- Lot Size0.19 Acres
Data Source:
Austin Board of REALTORS® (ABOR) as distributed by MLS GRID
Property Description
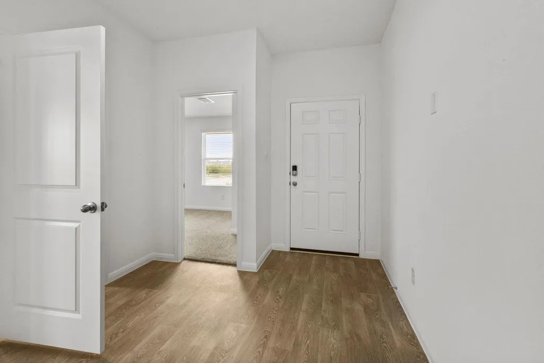
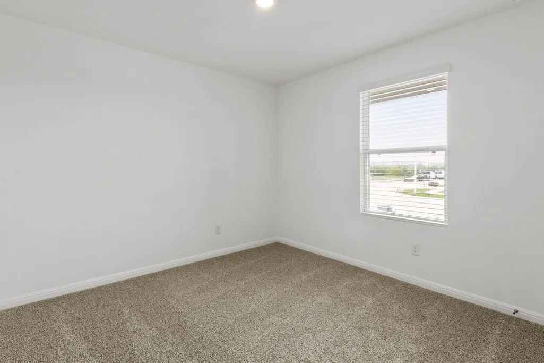
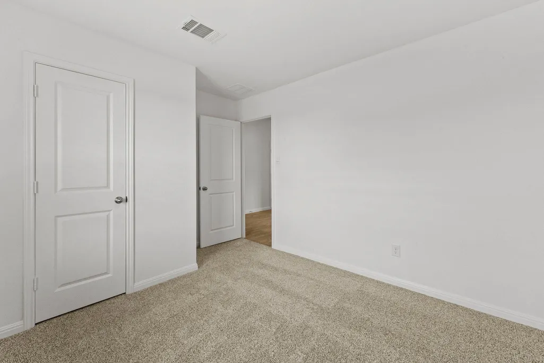
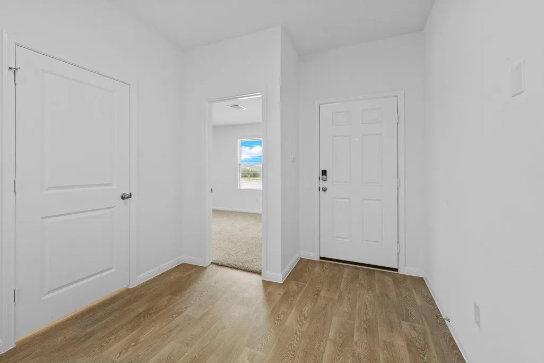
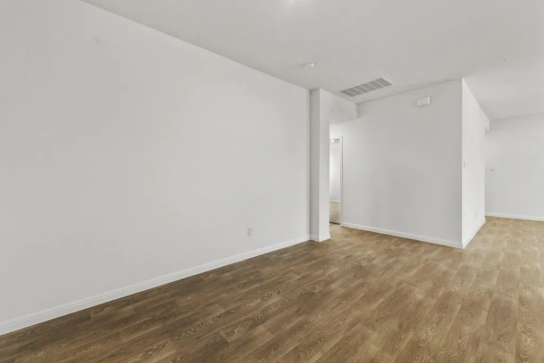
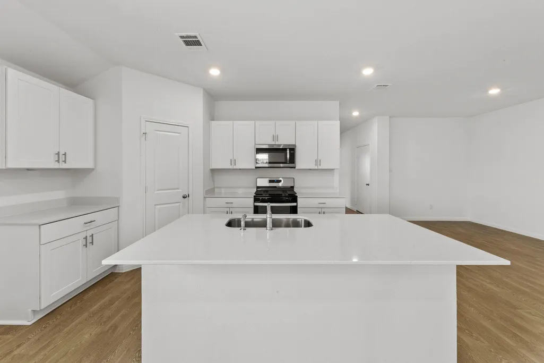
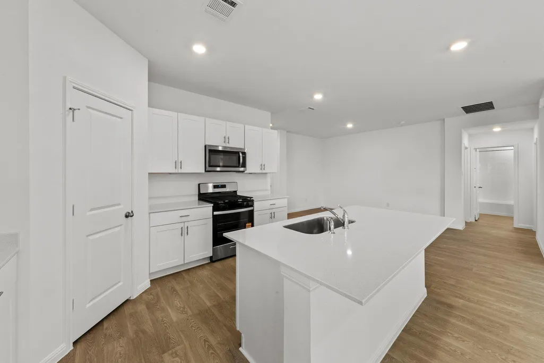
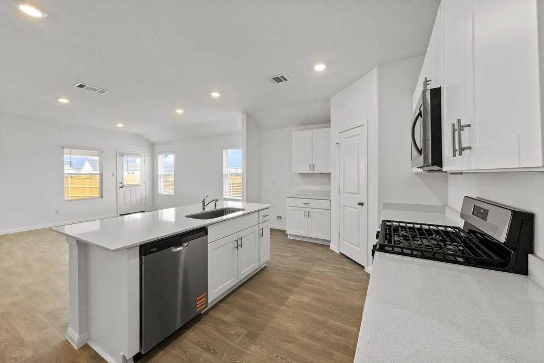
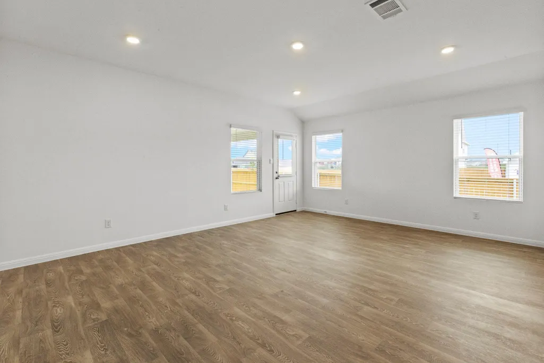
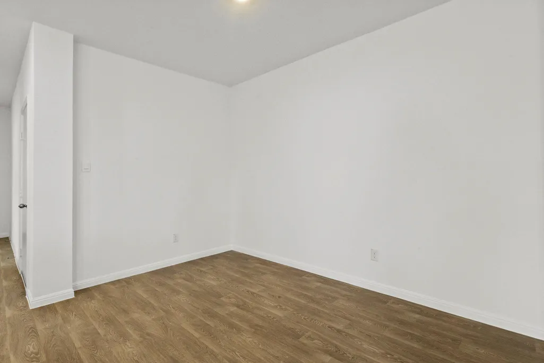
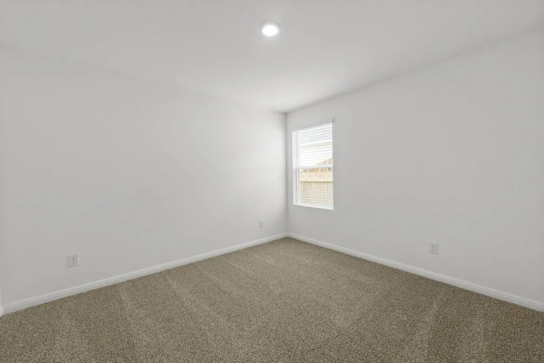
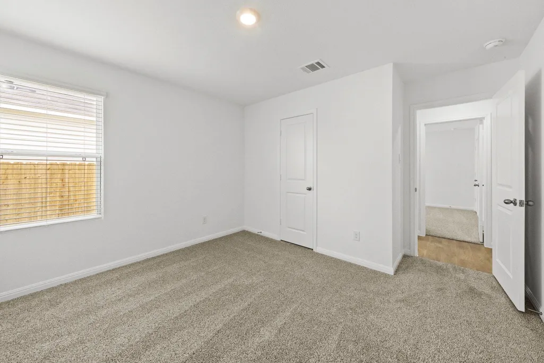
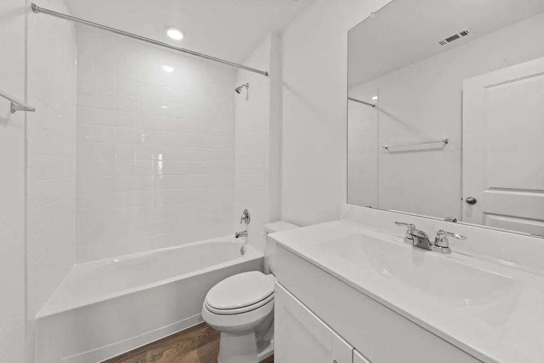
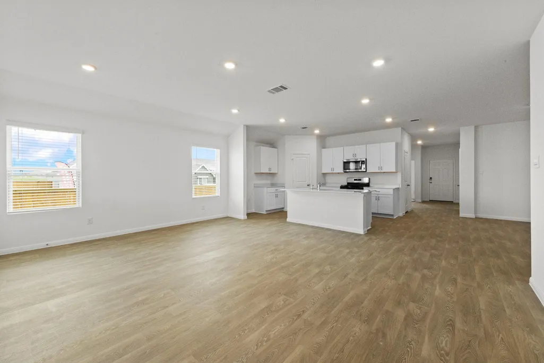
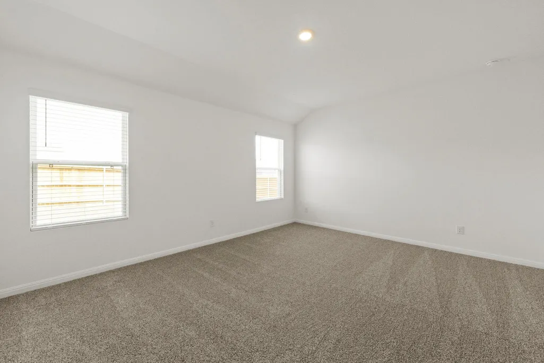
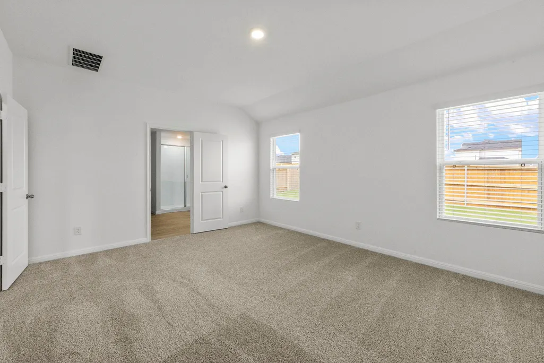
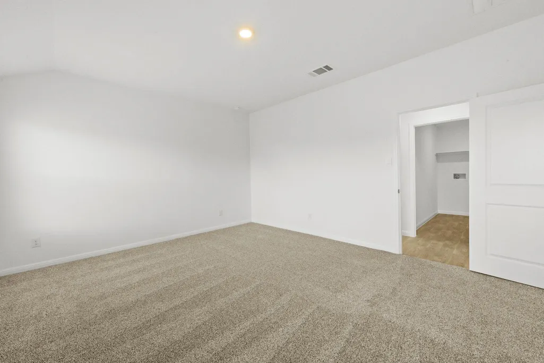
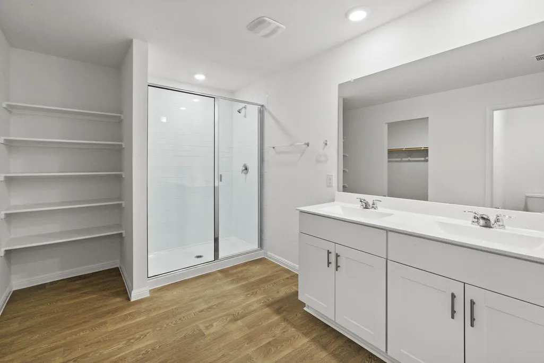
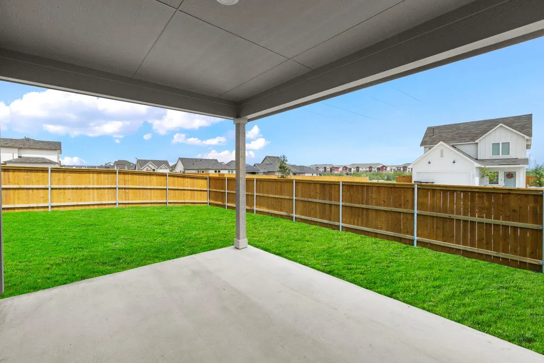
5% lender incentive offered with the use of the seller’s in-house lender, Homeward Mortgage! Incentive may be used towards buyer closing costs and/or rate buy-down, subject to lender approval and buyer qualification. This thoughtfully designed home offers a functional layout ideal for modern living, featuring multiple bedrooms and spacious living areas to accommodate a variety of lifestyles. The open-concept design seamlessly connects the kitchen, dining, and family room, creating a central space perfect for everyday living and entertaining. The kitchen is equipped with modern finishes, ample cabinetry, and a center island, providing both style and functionality. The private primary suite offers a comfortable retreat with an en-suite bath and walk-in closet, while secondary bedrooms are well-positioned for added privacy and flexibility—perfect for guests, a home office, or growing households. Additional highlights include energy-efficient construction, smart home features (per builder), and a 2-car garage. Conveniently located in San Marcos along the I-35 corridor between Austin and San Antonio, this home offers easy access to major highways, shopping, dining, and local attractions, as well as proximity to Texas State University.
| Elementary School | Middle School | High School |
|---|---|---|
| Rodriguez (San Marcos ISD) Elementary School | Miller Middle School | San Marcos High School |
| Price History | |
|---|---|
| 4/29/2026 | Listed $350,000 |
| 5/23/2026 | 2$345,000 |
| 6/26/2026 | 2$340,000 |
General Features
| Living Area | 2034 |
|---|---|
| Sewer | Public Sewer |
| Heating | Central,Natural Gas |
| Cooling | Central Air,Electric |
| Utilities | Cable Available,Electricity Available,High Speed Internet,Natural Gas Available,Phone Available,Sewer Available,Water Available |
| Roof | Composition |
| Appliances | Built-In Range,Dishwasher,Exhaust Fan,Microwave,Range,Stainless Steel Appliance(s) |
| HOA Fee | 85 |
| Garage Spaces | 2 |
| Association Fee Includes | Common Area Maintenance,Maintenance Structure |
| Patio/Porch Features | Front Porch |
| Pool Features | None |
| Security Features | Smoke Detector(s) |
| Construction Materials | Cement Siding |
| Year Built | 2026 |
| View | See Remarks |
| Levels | One |
| Property Subtype | Single Family Residence |
| Tax Year | 2025 |
| Waterfront Features | None |
| Community Features | See Remarks |
| Accessibility | None |
| Assoc Fee Paid Per | Monthly |
| County | Hays |
| New Construction | Yes |
| Property Type | Residential |
| HOA | Yes |
| Energy Efficient | None |
| Subdivision Name | Trace Sub Pa 13 Sec E |
| Facing Direction | Southeast |
| Green Sustainability | None |
| Other Structures | None |
| Full Baths | 2 |
| Status | Active |
| Directions | San Antonio: I-35N exit 197. Right on Van Horn right on El Rio. Left on Las Lomas left on Silent Bird Lane. Austin: I-35S exit 199. Left on Posey right on Esplanade Pkwy. Right on Van Horn left on El |
| High School | San Marcos |
| City | San Marcos |
| Disclosures | Seller Disclosure |
| Association Name | TRACE HOA |
| MLS Area | HS |
| Lot Size Square Feet | 8276.4 |
| Spa Features | None |
| Elementary School | Rodriguez (San Marcos ISD) |
| Tax Annual Amount | 1031 |
| Middle/Junior High School | Miller |
| Property Condition | New Construction |
| Additional Parcels Y/N | No |
| Virtual Tour | https://www.zillow.com/view-imx/6adac9a6-6c74-48e9-b513-17676807a700?wl=true&setAttribution=mls&initialViewType=pano |
| Builder Name | DR Horton |
| Standard Status | Active |
| Year Built Source | Public Records |
| Tax Assessed Value | 49785 |
Interior Features
| Interior Amenities | Ceiling-High,Tile Counters,Eat-in Kitchen,Kitchen Island,Open Floorplan,Pantry,Primary Bedroom on Main,Walk-In Closet(s) |
|---|---|
| Flooring | Carpet |
| Fireplace Features | None |
| Window Features | None |
| Total Bedrooms | 4 |
| Main Level Bedrooms | 4 |
| LivingAreaSource | Public Records |
| Total Baths | 2 |
Exterior Features
| Exterior Amenities | Private Yard |
|---|---|
| Fencing | Back Yard,Privacy,Wood |
| Parking Features | Attached,Garage,Garage Faces Front |
| Lot Features | Front Yard,Landscaped,Private |
| Water Source | Public |
| Total Parking | 2 |
| Foundation Details | Slab |
| Lot Size Acres | 0.19 |
| Waterfront Y/N | No |
| Covered Spaces | 2 |
| Horse Y/N | No |
| Horse Amenities | None |
Amenities
- Foreclosure
- Views
- Short Sale
- New Construction
- Adult 55+
- Lease To Own
- No HOA Fees
- Furnished
- Primary On Main
- Air Conditioning
- Seller Finance
- Green
- Fixer Upper
- Horse
- Golf
- Fireplace
- Deck
- Garage
- Basement
- Pool
Property vs Single Family Average in 78666
Price
Taxes
Year Built
Visits
 Austin Board of REALTORS® Copyright ©2026 All rights reserved.
