

Views - Primary on Main
Address
1916 Golden Arrow Ave, Cedar Park, TX
Price
$ 450,000
Property Attributes
- MLS#8830022
- TypeSingle Family
- Listing Status Active
- CountyWILLIAMSON
- CityCedar Park
- AreaCLS
- NeighborhoodCREEKVIEW
- Zip78613
- StyleSingle Family Residence
- Year Built2008
- Taxes$ 9494
- Price$ 450,000
- Bedrooms4
- Full Bathrooms2
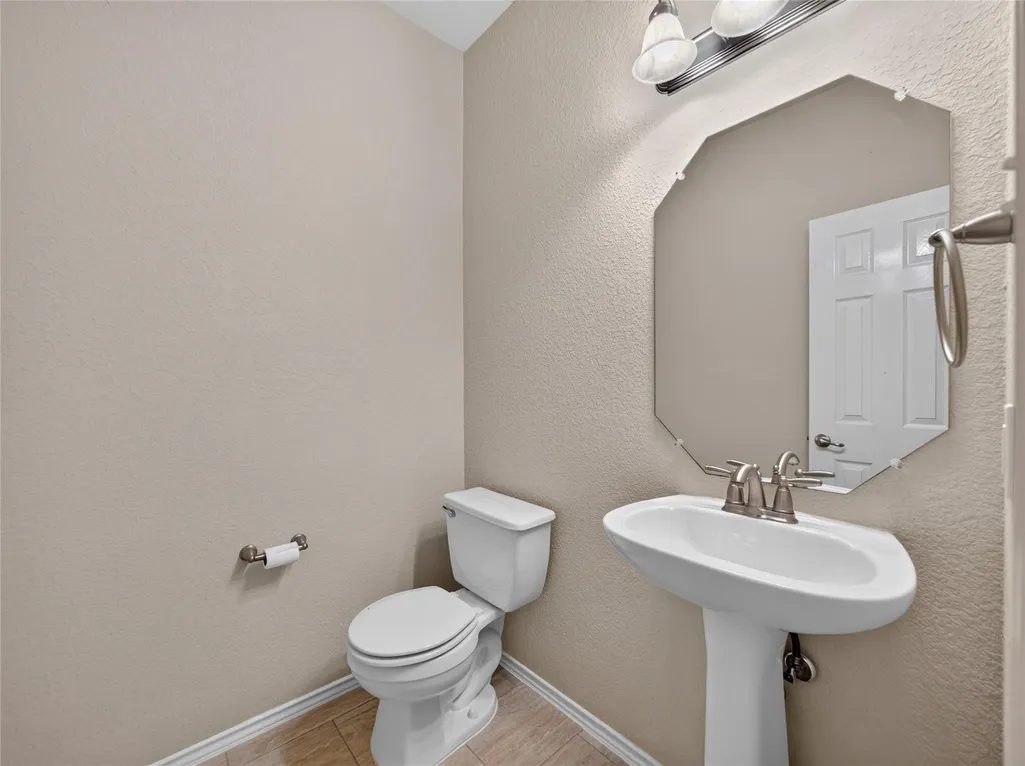
- Half Bathrooms1
- Sqr Footage2443
- Lot Size0.1376 Acres
Data Source:
Austin Board of REALTORS® (ABOR) as distributed by MLS GRID
Property Description
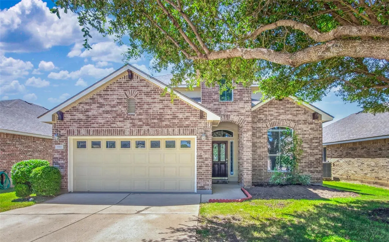
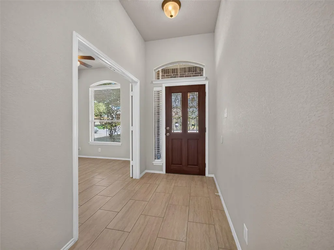
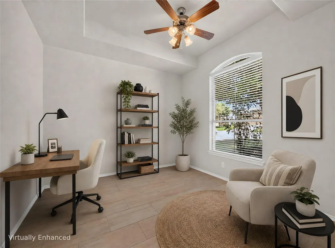
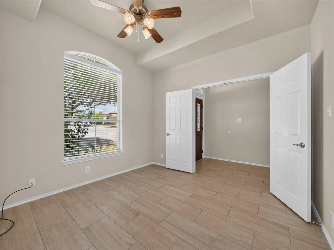
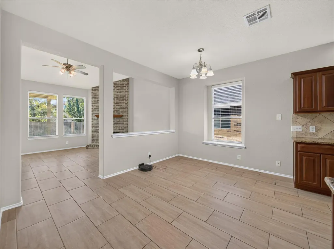
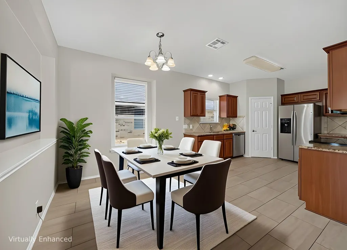
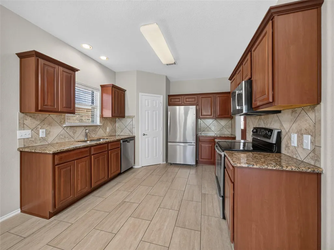
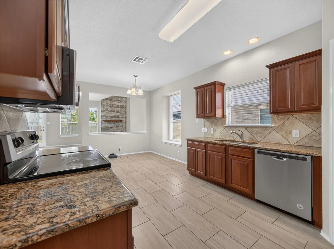
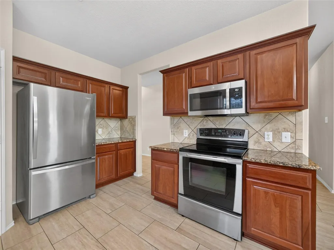
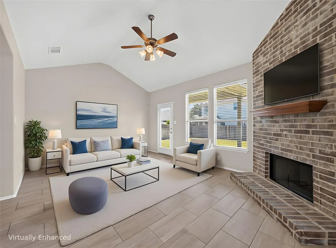
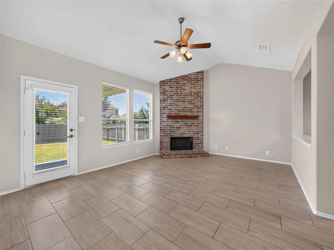
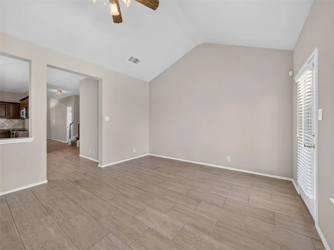
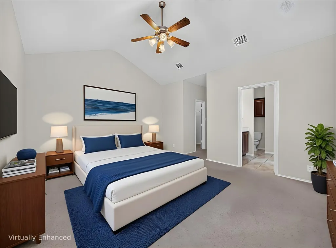
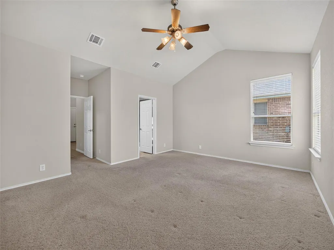
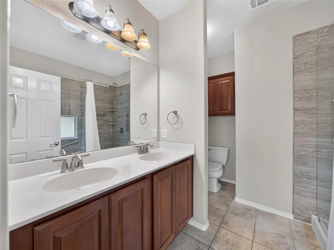
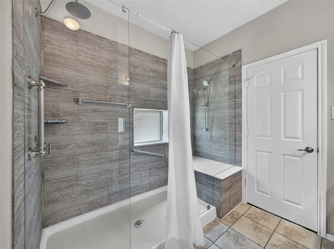
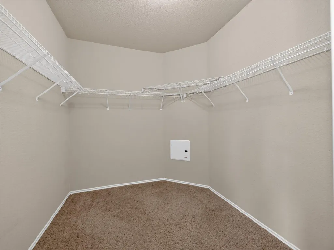
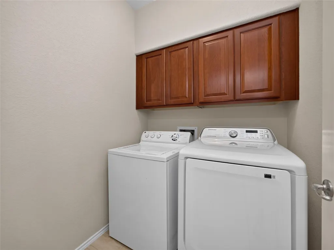
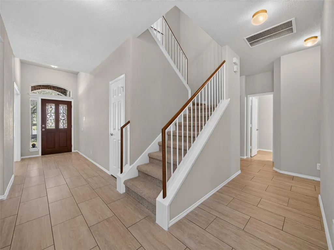
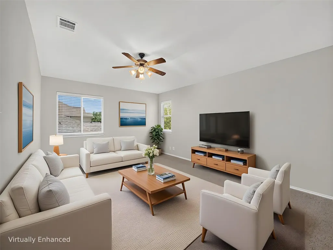
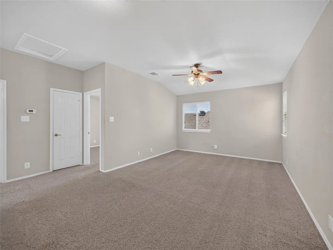
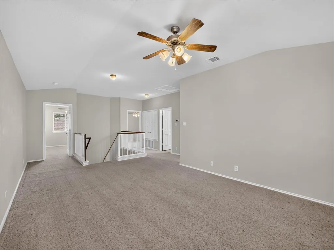
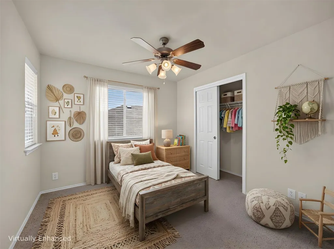
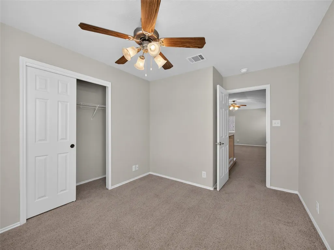
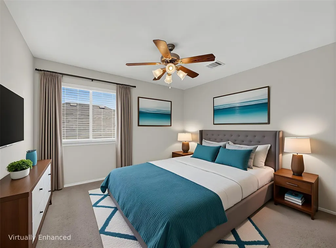
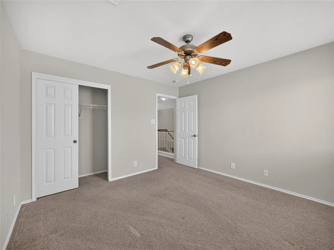
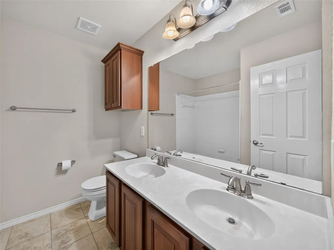
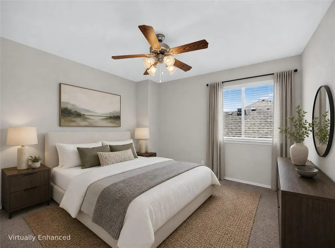
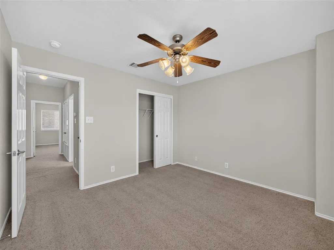
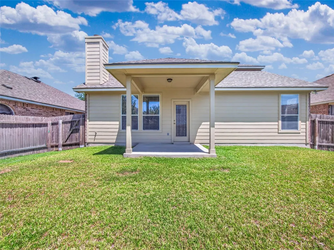
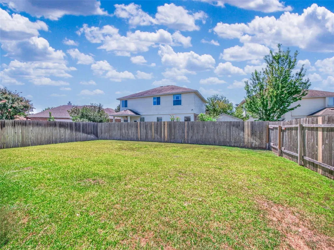
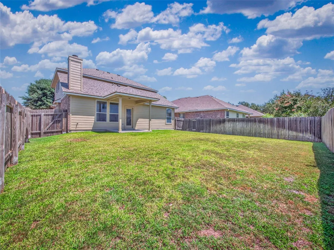
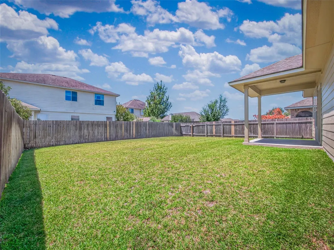
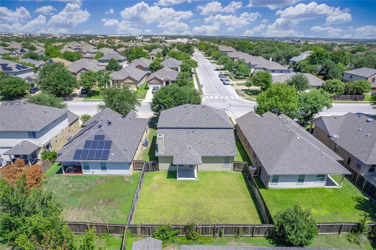
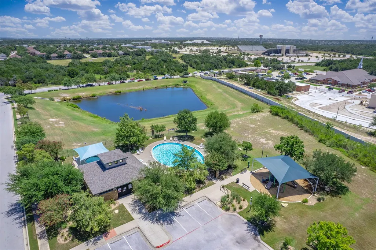
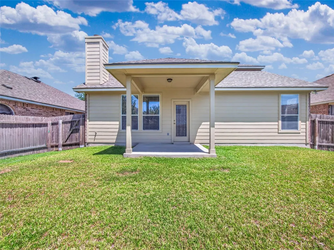
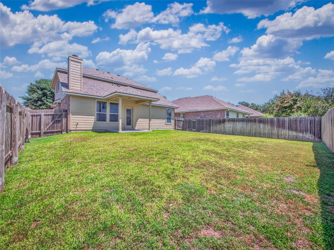
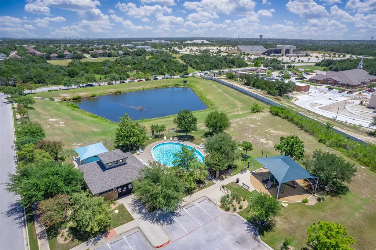
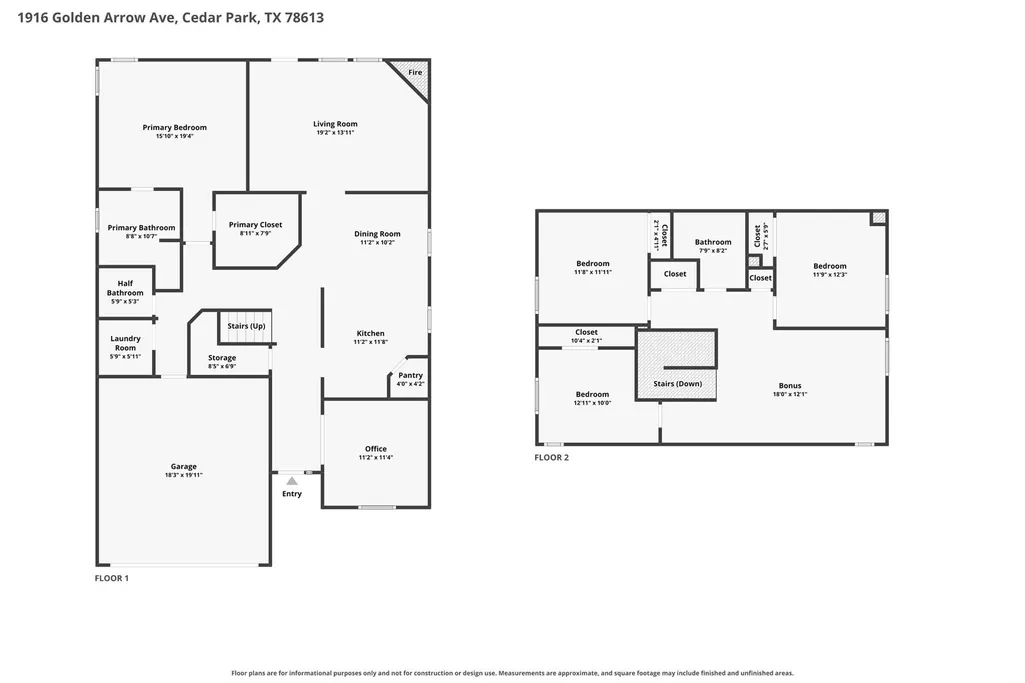
Welcome home to this beautifully maintained 4 bedroom, 2.5 bath residence offering 2,443 square feet of thoughtfully designed living space. Wood-look tile flooring flows throughout the main level, setting an elegant, low-maintenance tone from the moment you walk in. A designated office at the front of the home offers the perfect work-from-home setup, while the open kitchen and dining area featuring granite countertops and stainless steel appliances makes everyday living and entertaining a breeze. The family room is anchored by a stunning floor-to-ceiling brick fireplace, creating a warm and inviting gathering space. Retreat to the private main-level primary suite, complete with an ensuite bath boasting an extended shower, dual vanity, and a spacious walk-in closet. Upstairs, a versatile loft and three additional bedrooms share a full bath ideal for family, guests, or flexible living arrangements. Recent updates include a new roof and HVAC system, both installed within the last year, along with fresh exterior paint and all appliances including the washer/dryer convey giving you peace of mind and a move-in-ready home. Step outside to the covered patio, overlooking a private backyard, perfect for relaxing or entertaining. Located in a neighborhood with a community pool and park, and just minutes from the local elementary, middle and high schools, this home checks every box.
| Elementary School | Middle School | High School |
|---|---|---|
| Charlotte Cox Elementary School | Artie L Henry Middle School | Vista Ridge High School |
| Price History | |
|---|---|
| 7/30/2026 | Listed $485,000 |
| 8/18/2026 | 8$450,000 |
General Features
| Living Area | 2443 |
|---|---|
| Sewer | Public Sewer |
| Heating | Central,Fireplace(s) |
| Cooling | Central Air,Electric |
| Utilities | Cable Available,Electricity Connected,High Speed Internet,Sewer Connected,Water Connected |
| Roof | Composition,Shingle |
| Appliances | Dishwasher,Disposal,Microwave,Free-Standing Electric Range,Free-Standing Refrigerator,Vented Exhaust Fan,Washer/Dryer,Electric Water Heater |
| HOA Fee | 57 |
| Garage Spaces | 2 |
| Association Fee Includes | Common Area Maintenance |
| Patio/Porch Features | Covered,Patio |
| Pool Features | None |
| Security Features | Security System Owned,Smoke Detector(s) |
| Construction Materials | Brick,HardiPlank Type,Masonry – Partial |
| Year Built | 2008 |
| View | Neighborhood |
| Levels | Two |
| Property Subtype | Single Family Residence |
| Tax Year | 2026 |
| Waterfront Features | None |
| Community Features | Common Grounds,Curbs,Playground,Pool,Sidewalks |
| Accessibility | None |
| Assoc Fee Paid Per | Monthly |
| County | Williamson |
| New Construction | No |
| Property Type | Residential |
| HOA | Yes |
| Energy Efficient | None |
| Subdivision Name | CREEKVIEW |
| Facing Direction | Northwest |
| Green Sustainability | None |
| Other Structures | None |
| Full Baths | 2 |
| Status | Active |
| Directions | From 183A head east on E Park St,left on Creek Vista Blvd,right on Golden Arrow to home on right |
| High School | Vista Ridge |
| City | Cedar Park |
| Disclosures | Seller Disclosure |
| Association Name | Creekview HOA |
| MLS Area | CLS |
| Lot Size Square Feet | 5993.86 |
| Spa Features | None |
| Elementary School | Charlotte Cox |
| Tax Annual Amount | 9494 |
| Middle/Junior High School | Artie L Henry |
| Property Condition | Resale |
| Virtual Tour | https://www.tourfactory.com/idxr3249248 |
| Builder Name | DR Horton |
| Standard Status | Active |
| Year Built Source | Public Records |
| Tax Assessed Value | 479239 |
| Virtual Tour | https://www.tourfactory.com/3249248 |
Interior Features
| Interior Amenities | Ceiling-Vaulted,Entrance Foyer,Ceiling-High,Primary Bedroom on Main,Pantry,Walk-In Closet(s),Multiple Living Areas,Study/Home Office |
|---|---|
| Flooring | Carpet,Tile |
| Total Fireplaces | 1 |
| Fireplace Features | Family Room,Wood Burning |
| Window Features | Blinds |
| Half Baths | 1 |
| Total Bedrooms | 4 |
| Main Level Bedrooms | 1 |
| LivingAreaSource | Public Records |
| Total Baths | 3 |
Exterior Features
| Exterior Amenities | No Exterior Steps |
|---|---|
| Fencing | Back Yard,Privacy,Wood |
| Parking Features | Attached,Door-Single,Driveway,Garage Faces Front |
| Lot Features | Back Yard,Curbs,Front Yard,Sprinkler - Automatic,Sprinklers In Rear,Sprinklers In Front,Sprinklers On Side,Trees-Medium (20 Ft - 40 Ft) |
| Water Source | Public |
| Total Parking | 4 |
| Foundation Details | Slab |
| Lot Size Acres | 0.1376 |
| Waterfront Y/N | No |
| Covered Spaces | 2 |
| Horse Y/N | No |
| Horse Amenities | None |
Amenities
- Foreclosure
- Views
- Short Sale
- New Construction
- Adult 55+
- Lease To Own
- No HOA Fees
- Furnished
- Primary On Main
- Air Conditioning
- Seller Finance
- Green
- Fixer Upper
- Horse
- Golf
- Fireplace
- Deck
- Garage
- Basement
- Pool
Property vs Single Family Average in 78613
Price
Taxes
Year Built
Visits
 Austin Board of REALTORS® Copyright ©2026 All rights reserved.
